
Business
Fire Protection Works
We install fire suppression, firefighting support, alarm and evacuation systems. Our fire protection projects include schools, healthcare facilities and military facilities.
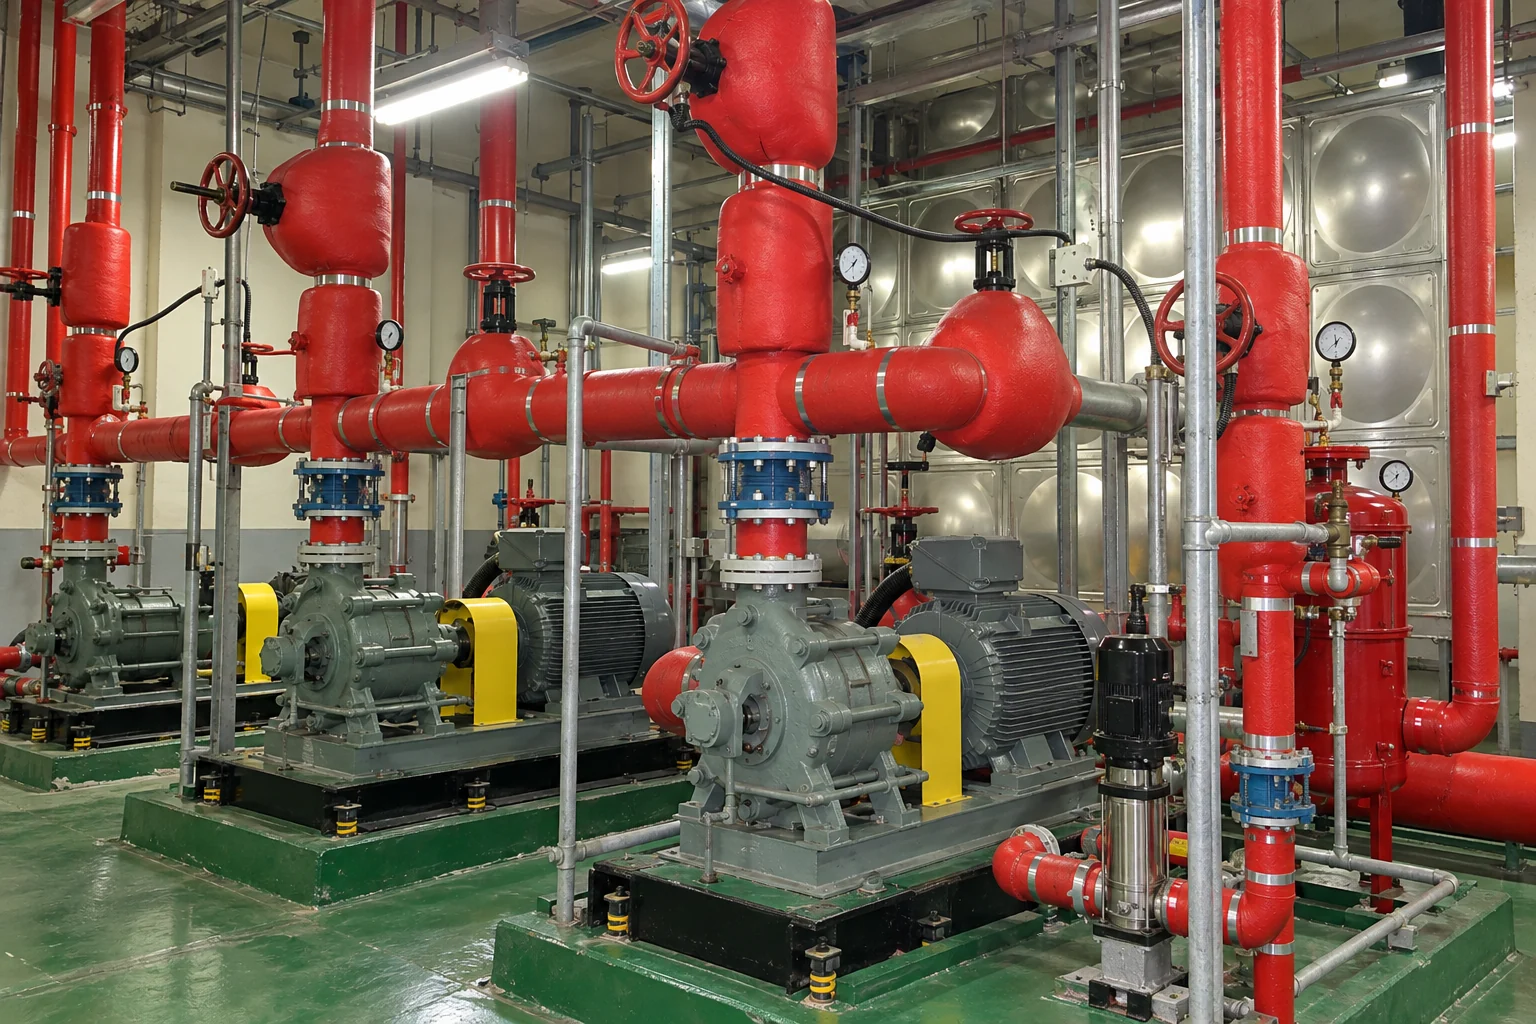
From water supply to suppression points
Water supply
Review storage and supply conditions, suction pipework and pump connections.
Pumps & valves
Review pump-room layout, valve access and pressure-check locations.
Suppression pipework
Coordinate floor pipework and head positions with compartments and ceiling finishes.
A schematic of components and review points, not an engineering or equipment-layout drawing.
Main scope of work
Fire suppression systems
Sprinklers, indoor hydrants and other systems that put out fires. Pipe routes in ceiling voids, head positions relative to finishes and access to valves are reviewed against the design documents. When room layouts or ceiling heights change, the first question for the designer is whether existing equipment can stay as it is.
Firefighting support systems
Standpipe connections, smoke control and other systems that support firefighters on site. Besides equipment and pipes, the work can involve building compartments, ductwork, power supply and control signals. Agreeing each trade’s responsibilities and connection points before work begins is important.
Fire alarm systems
Detectors, manual call points, control panels and alarm devices that carry a fire signal. When an existing facility is extended, the circuits in the new area and their connection to the existing control panel are reviewed together. How to keep systems working in occupied areas also belongs in the schedule.
Evacuation systems and upgrades to existing facilities
Exit signs, evacuation equipment and other systems that help people leave a building. When doors or partitions change, escape routes and equipment positions need another review. Actual positions and specifications follow approved drawings and applicable standards, and in existing buildings occupant routes are kept apart from work areas.
Site example
Connecting fire systems for a classroom extension
An example in which classrooms are added while the existing school building stays in use. It is not a record of work or inspection results at any particular school.
Site conditions
Fire pipes and alarm circuits for the new classrooms must connect to existing systems. Areas used by students are kept separate from the work area.
Design review
With the responsible designer, review new sprinkler head positions against ceiling finishes, where pipes pass through, and how the new area links to the existing control panel. System capacity and applicable standards remain design review items.
Work coordination
Work that affects existing systems is timed with the facility manager. Before connections are made, agree how areas with systems out of service will be managed and how restoration will be confirmed.
Example check records
Revised drawings, photographs of connections, and test and check items, organised by area. Actual inspection and acceptance follow the approval conditions for the project.
Selected projects
| Listed year | Project | Trade | Facility type |
|---|---|---|---|
| 2025 | New high school dormitory, mechanical and fire protection works | Mechanical & fire protection | School |
| 2025 | New senior welfare facility in Gimpo, mechanical and fire protection works | Mechanical & fire protection | Welfare facility |
| 2024 | New hospital clinical building, mechanical and fire protection works | Mechanical & fire protection | Healthcare |
| 2024 | Military facility fire protection works (package) | Fire protection | Military facility |
| 2024 | New neighbourhood facility, mechanical and fire protection works | Mechanical & fire protection | Retail, neighbourhood and office |
Main equipment
- Heat detector testers
- Smoke detector testers
- Discharge pressure gauges
- Insulation resistance testers
- Hydrostatic test pumps
Fire Protection Works enquiries
Send us the building use, fire protection drawings, specifications and the systems to be installed or replaced. Also tell us whether the building will be in use during the works and the schedule of other trades.